


1788 Hawaii CircleCosta Mesa, CA 92626
Due to the health concerns created by Coronavirus we are offering personal 1-1 online video walkthough tours where possible.
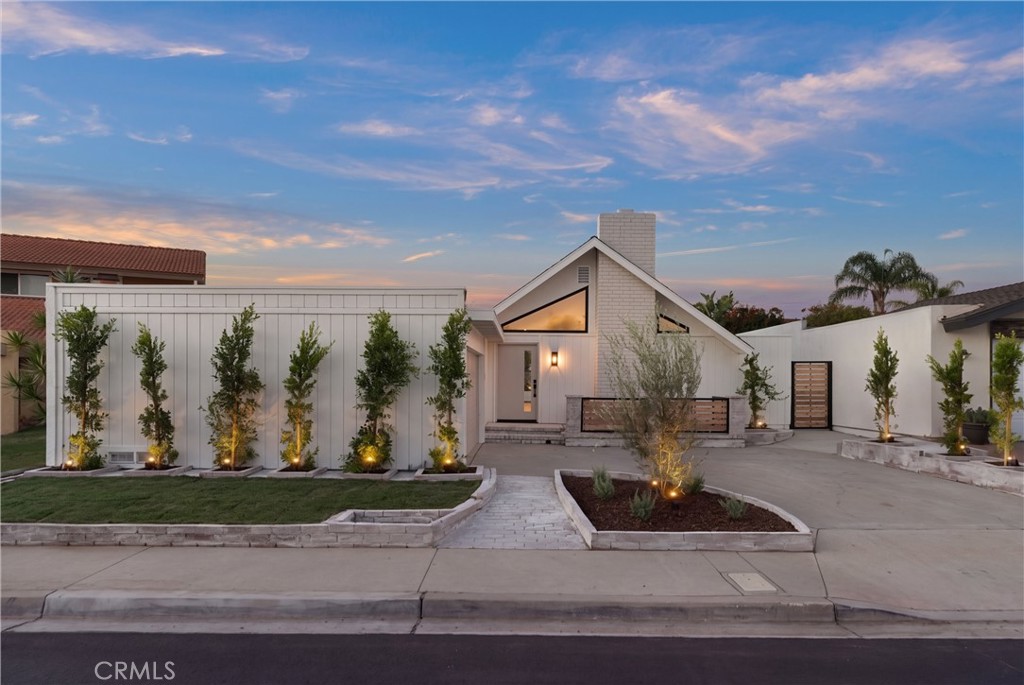
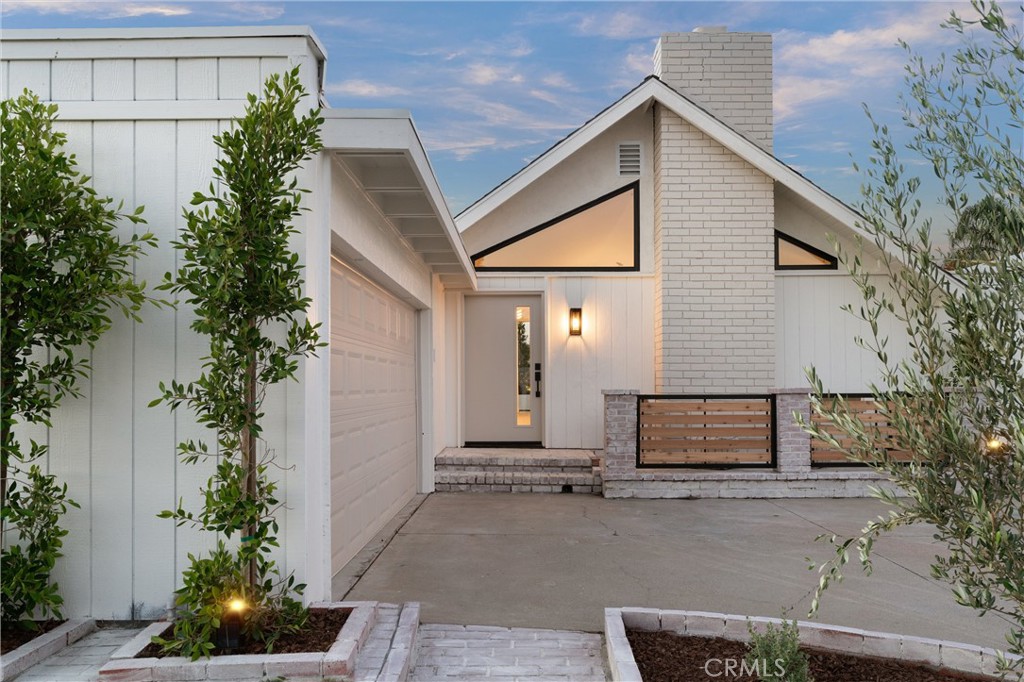
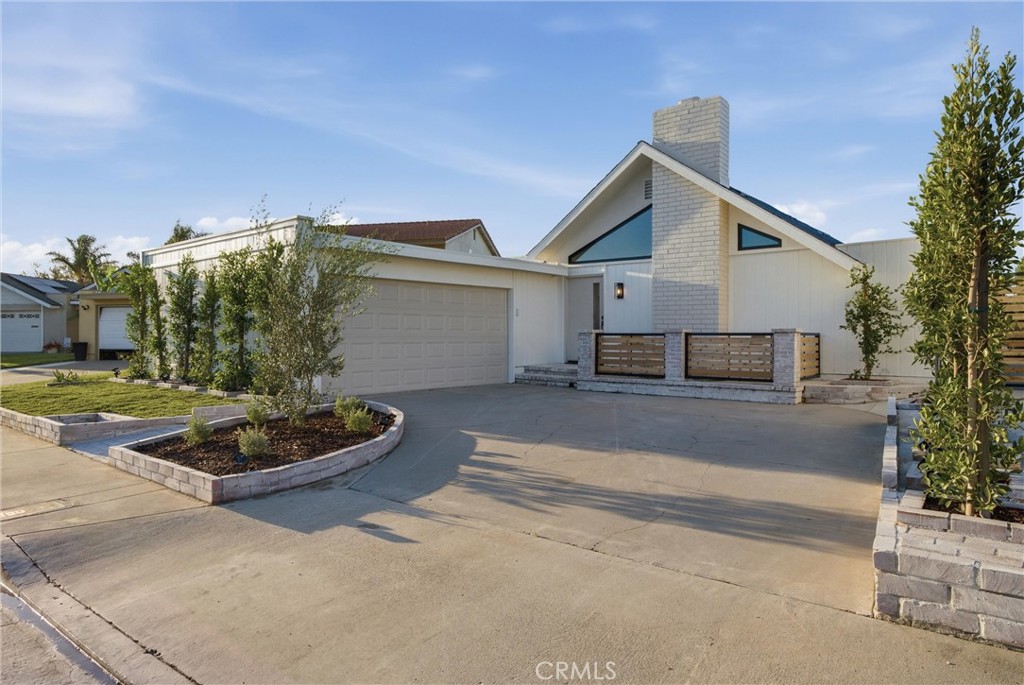
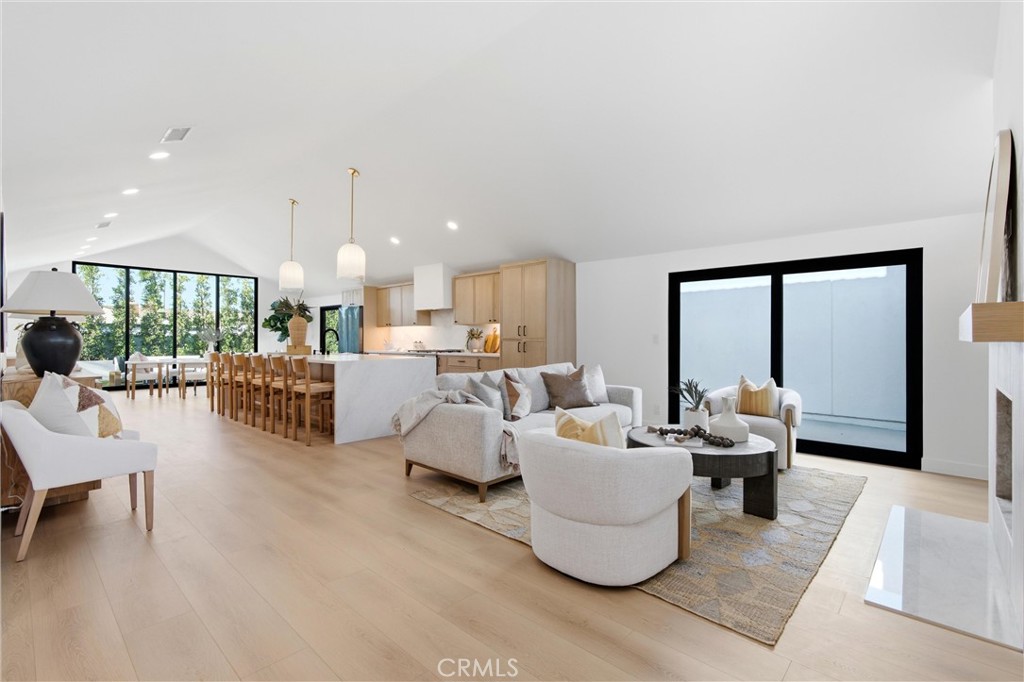
Welcome to 1788 Hawaii Circle, your own private mid century architectural retreat tucked away on an adorable culdesac in the highly sought after State Streets neighborhood of Mesa Verde. Mesa Verde has not seen this floor plan offered for sale in many years, making this one of the community's rarest opportunities. While the craftsmanship throughout is exceptional, it is the architecture, layout, and overall experience of this home that truly set it apart. From the moment you arrive, the striking A frame architecture creates unforgettable curb appeal, complemented by lime washed brick planters and front porch, white oak railings, thoughtfully designed landscaping, and a welcoming front entry. Inside, soaring ceilings and a dramatic 13 foot quartz island create an incredible main living space. The living room features a fluted tile fireplace with a custom white oak mantle, while the kitchen showcases real custom white oak cabinetry, quartz countertops and matching backsplash, stainless steel appliances, pendant lighting, and an oversized island designed for everyday living. Natural light pours in through multiple sliding glass doors, including an impressive four panel door that opens from both sides. A built in desk area quietly adds another layer of functionality without taking away from the home's clean design. The spacious primary suite offers a walk in closet and a beautifully appointed bathroom with dual vanities and an oversized walk in shower. Two additional bedrooms and a beautifully finished guest bathroom complete the interior. The backyard was intentionally designed to create the feeling of a private compound. Thoughtfully positioned landscaping surrounds the space, creating an exceptional level of privacy while offering multiple areas to relax, dine, and entertain. Whether relaxing or entertaining, the backyard feels peaceful, secluded, and is a perfect extension of the home's interior. Additional features include central air conditioning, direct access to an oversized finished two car garage complete with finished drywall, recessed lighting, and epoxy flooring, along with an outstanding culdesac location just moments from parks, schools, shopping, dining, golf, and everything that makes Mesa Verde one of Costa Mesa's most desirable neighborhoods. Pictures simply cannot capture everything this home has to offer. It is one that truly has to be experienced in person to be fully appreciated.
| 11 hours ago | Listing first seen on site | |
| 11 hours ago | Listing updated with changes from the MLS® |

This information is for your personal, non-commercial use and may not be used for any purpose other than to identify prospective properties you may be interested in purchasing. The display of MLS data is usually deemed reliable but is NOT guaranteed accurate by the MLS. Buyers are responsible for verifying the accuracy of all information and should investigate the data themselves or retain appropriate professionals. Information from sources other than the Listing Agent may have been included in the MLS data. Unless otherwise specified in writing, the Broker/Agent has not and will not verify any information obtained from other sources. The Broker/Agent providing the information contained herein may or may not have been the Listing and/or Selling Agent.
Did you know? You can invite friends and family to your search. They can join your search, rate and discuss listings with you.